

WHAT IS THE STANDARD HEIGHT OF A KITCHEN COUNTERTOP?
If you’re wondering what the standard height of a kitchen countertop is, the most common measurement is between 90 and 92 centimeters from the floor to the work surface.
This standard has become widely accepted because it provides a comfortable working height for most people and aligns with the typical dimensions of kitchen cabinetry and built-in appliances.
However, that doesn’t necessarily mean it’s the best option for everyone.
Today, we see the kitchen as a fully personalized space, designed to adapt to the needs and lifestyle of the people who use it. Just as we carefully choose the layout and finishes, the countertop height should also be based on comfort and ergonomic principles.
This is something we always keep in mind at Delta when designing kitchens: every detail matters in creating a space that is not only beautiful but also practical and more comfortable for everyday living.
THE REAL FORMULA FOR CALCULATING YOUR IDEAL COUNTERTOP HEIGHT
Beyond standard measurements, there is a simple guideline for calculating the ideal kitchen countertop height.
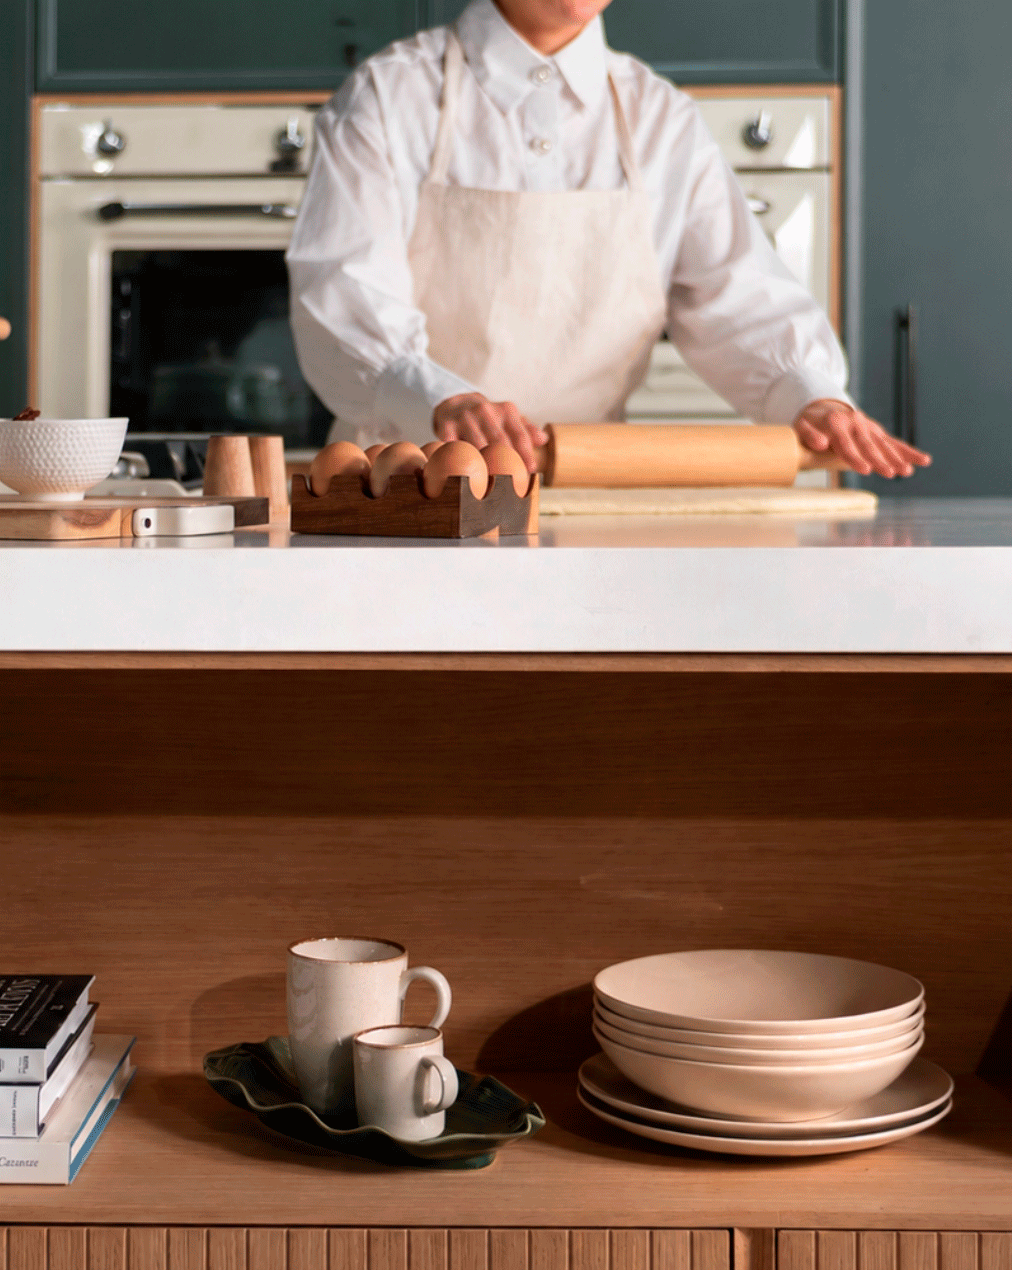
Stand upright with your arms relaxed and bend your elbows to about a 90-degree angle. The work surface should be positioned 10 to 15 centimeters below your elbow. This will allow you to chop, knead, and prepare food comfortably without raising your shoulders or bending your back.
Do several people in your household cook, and are they significantly different heights? In that case, the best solution is to find a compromise or adapt certain work areas so that everyone can use the kitchen comfortably.
COUNTERTOP HEIGHT BASED ON YOUR HEIGHT
As a general guideline, these are the recommended countertop heights based on your height:
| Height | Approximate Countertop Height |
| 5 ft 1 in – 5 ft 5 in | 88–90 cm (34.6–35.4 in) |
| 5 ft 5 in – 5 ft 9 in | 90–92 cm (35.4–36.2 in) |
| 5 ft 9 in – 6 ft 1 in | 92–94 cm (36.2–37.0 in) |
| 6 ft 1 in – 6 ft 5 in | 94–96 cm (37.0–37.8 in) |
That said, use this table as a general guideline. When choosing the final countertop height, you should also consider factors such as the way you cook, the tasks you perform most often, and even the type of footwear you usually wear at home.
WHY YOUR COUNTERTOP SHOULDN’T BE THE SAME HEIGHT THROUGHOUT THE KITCHEN
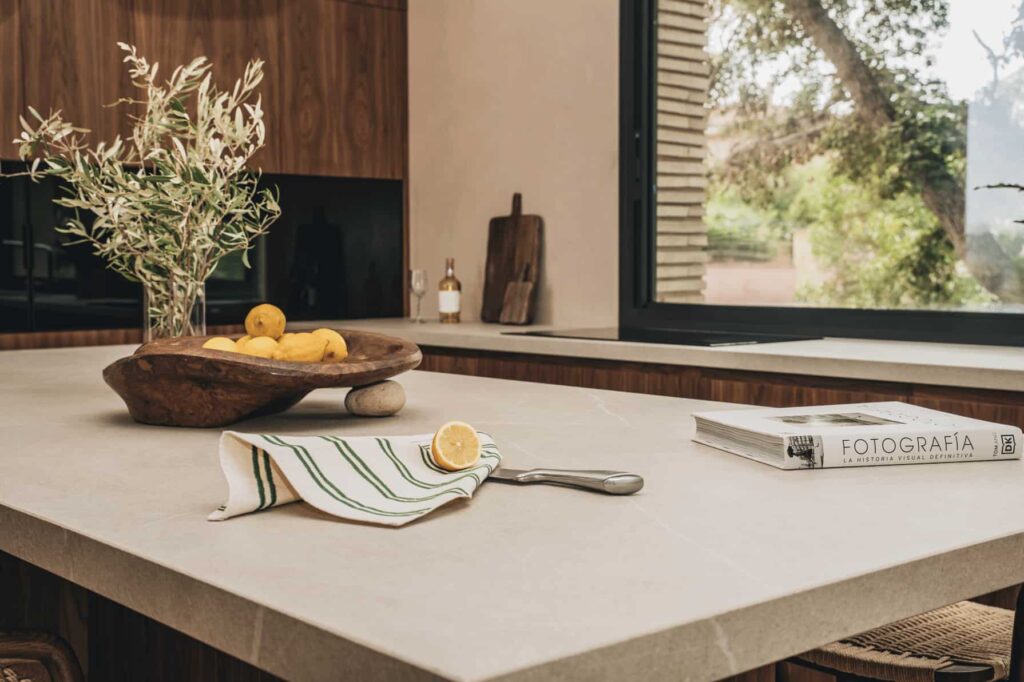
Although we tend to think of the countertop as having a single height throughout the kitchen, the reality is that each task requires a different working posture.
That’s why, in custom kitchen designs, it’s becoming increasingly common to adjust the height of different work areas slightly to improve comfort and ergonomics.
This idea is closely linked to the kitchen work triangle, a design principle that optimizes the flow between the cooking area, the sink, and the food preparation zone, making everyday tasks more efficient and seamless.
COOKING ZONE HEIGHT
At the cooking zone, pots and pans add several inches to the working height. That’s why a slightly lower countertop is often more comfortable, allowing you to handle cookware without having to raise your arms too much. It also gives you a better view of what’s cooking, making it easier to monitor your food.
SINK AREA HEIGHT
The sink area is just the opposite. Because the sink basin sits several inches below the countertop, your hands naturally work at a lower level. A slightly higher countertop can therefore provide a more comfortable, ergonomic working position. This helps you avoid bending your back every time you wash dishes or rinse and prepare food.
FOOD PREPARATION AREA HEIGHT
The food preparation area is where we spend much of our time while cooking. It’s where we chop, mix, knead, and prepare ingredients, so having a comfortable work surface is essential.
This is the area where adjusting the countertop height to the primary user’s height makes the biggest difference. Ultimately, it’s these small details that transform a kitchen into a space that is truly comfortable, functional, and enjoyable to use every day.
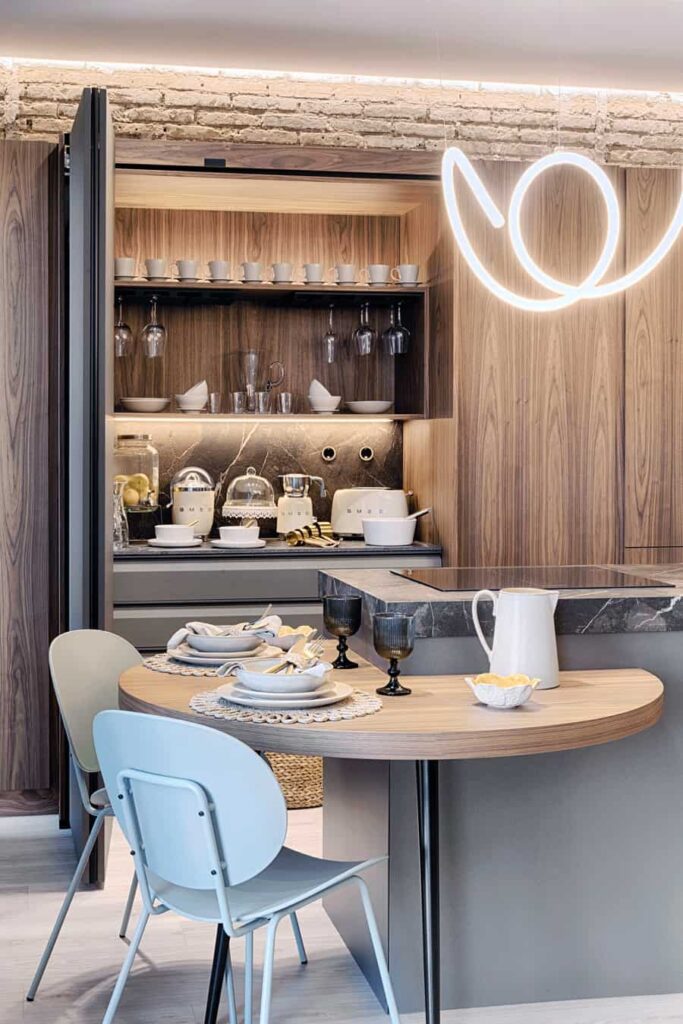

CUSTOM KITCHEN COUNTERTOP WHEN IT’S WORTH GOING BEYOND THE STANDARD HEIGHT
Standard kitchen dimensions are still a useful guideline, but they’re not always the best solution.
If you’re particularly tall or short, cook frequently, or are designing your kitchen from scratch, it’s worth considering a custom countertop height. The difference may seem small on paper, but you’ll notice it every day when using your kitchen.
After all, designing a kitchen isn’t just about choosing materials, colors, or appliances. It’s also about creating a space that prioritizes comfort, functionality, and the way you’ll enjoy using it for years to come.
At Delta, we believe that a well-designed kitchen begins by adapting to the people who use it. That’s why we create bespoke kitchen projects where every decision from the layout to the countertop height—is tailored to your space, your lifestyle, and the way you live.
If you’re thinking about renovating your kitchen, we’d be delighted to help you create a design that’s as comfortable as it is built to last. Get in touch with us!