
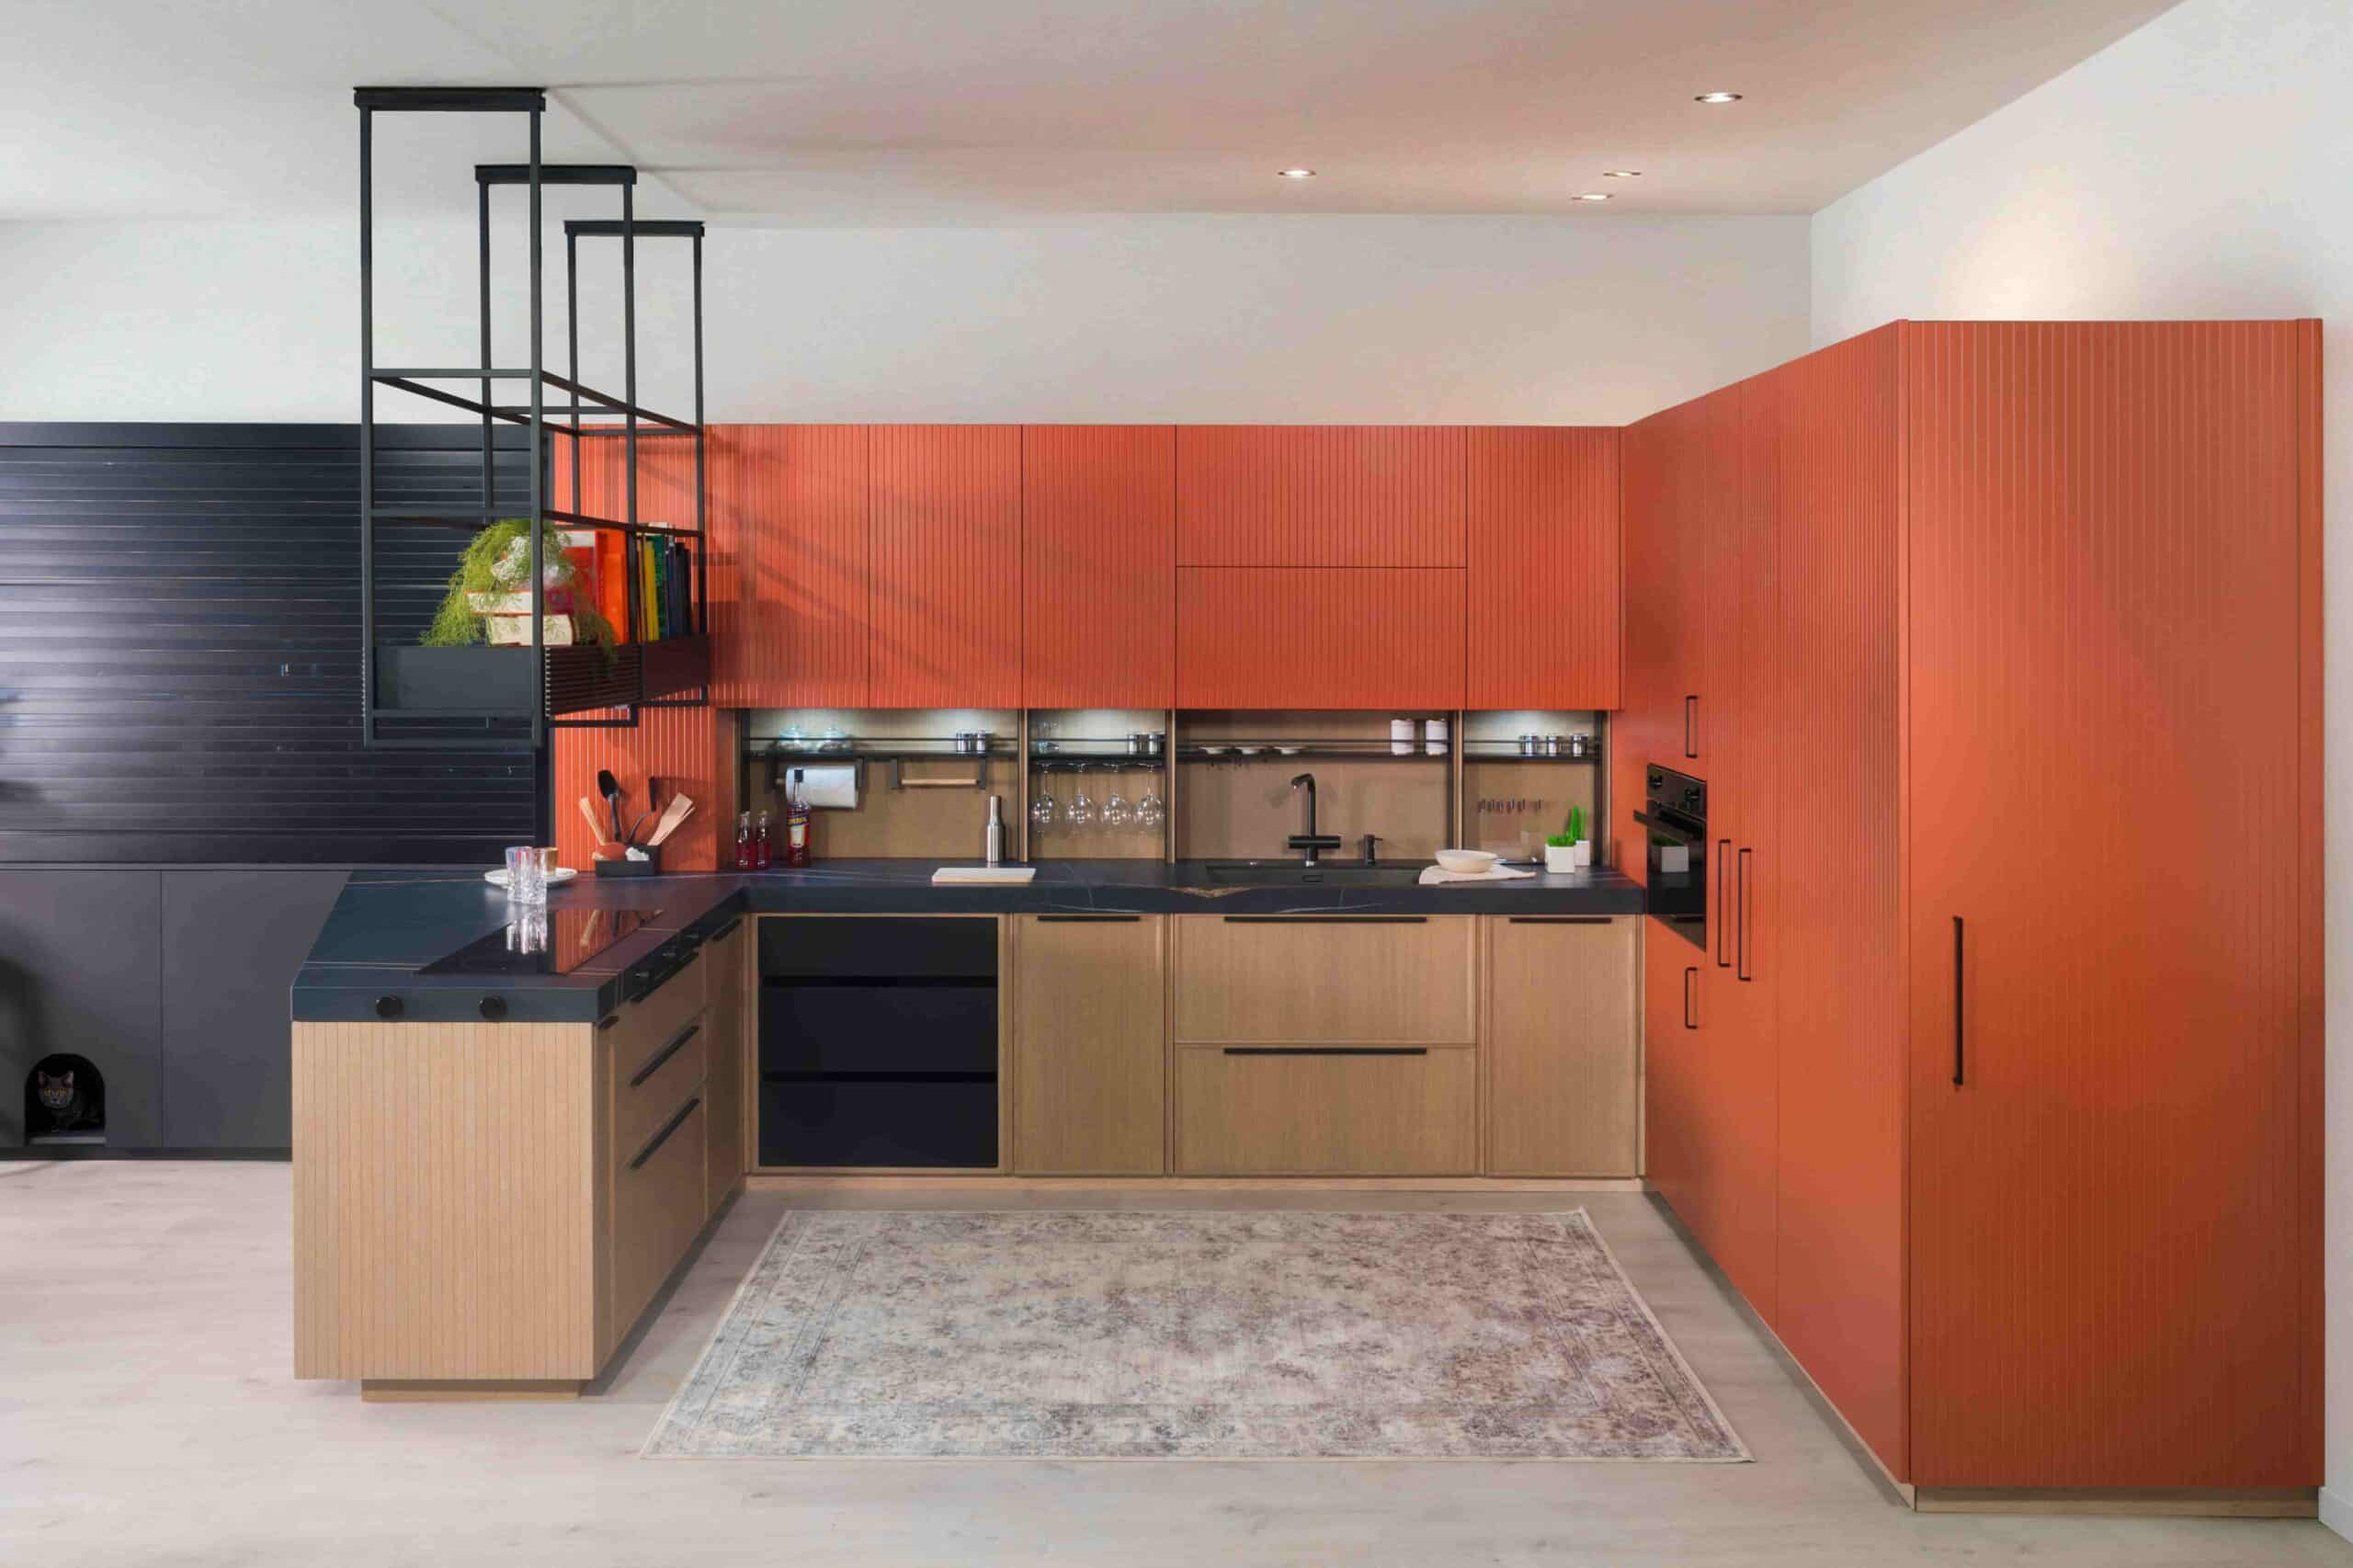
WHAT IS A U-SHAPED KITCHEN AND WHAT TYPES OF SPACES IS IT IDEAL FOR?
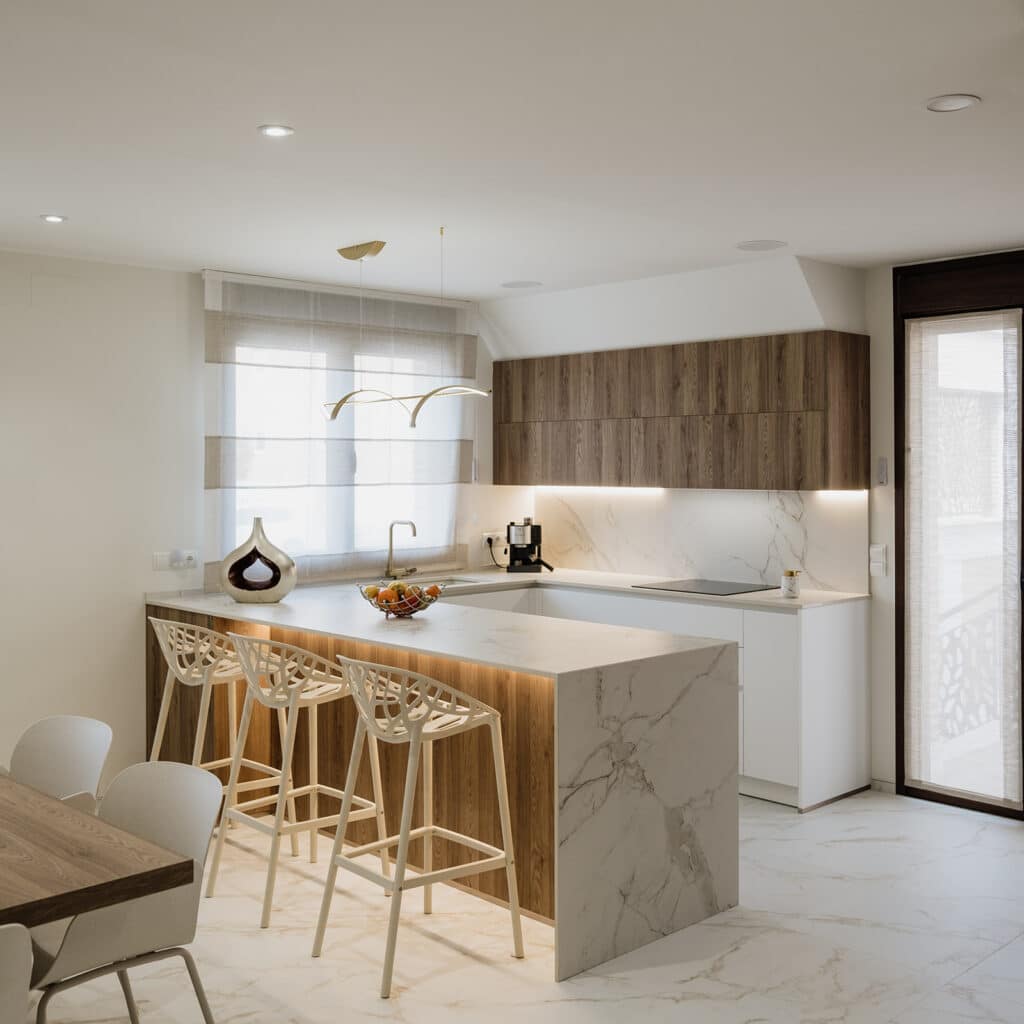
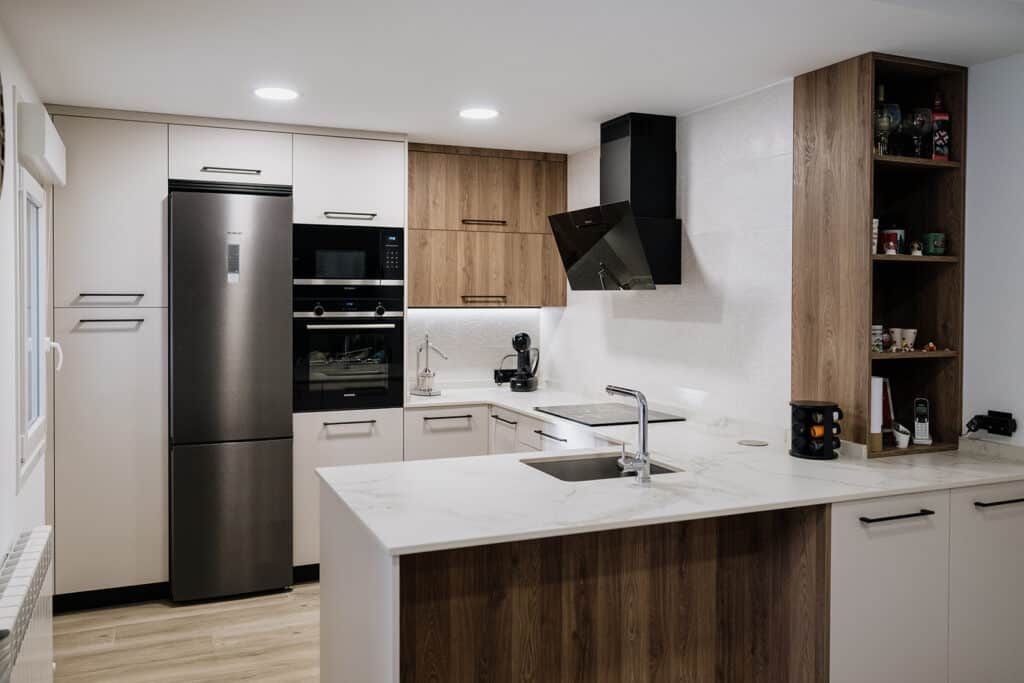
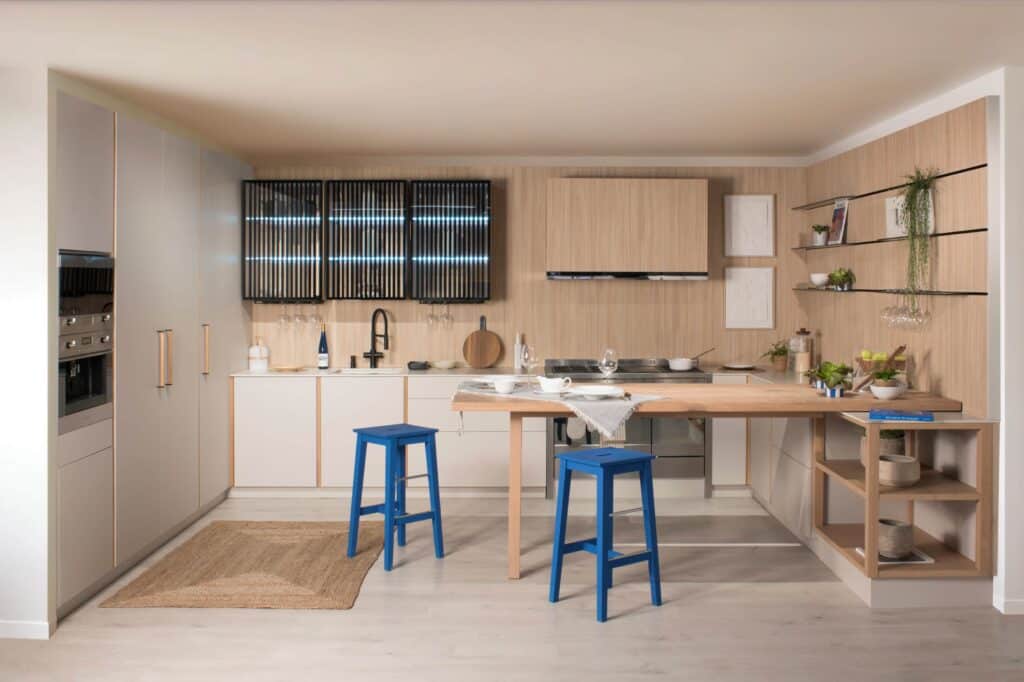
A U-shaped kitchen is one in which the cabinetry and worktop are arranged along three walls or sides, creating a layout that resembles the letter U.
This layout makes it easy to separate the different work areas while providing a generous amount of worktop space. It can also work very well in both separate kitchens and open-plan spaces, where one side of the U can act as a transition between the kitchen and the living or dining area.
However, before choosing this layout, you should carefully consider the space available. If your kitchen is very narrow, an L-shaped layout may be a better option. There are plenty of possibilities!
ADVANTAGES AND DISADVANTAGES OF A U-SHAPED KITCHEN LAYOUT
A well-planned U-shaped kitchen layout offers numerous advantages:
- Provides plenty of worktop space.
- Increases storage capacity.
- Makes it easy to separate the preparation, washing, and cooking areas.
- Makes use of three sides of the room.
- Reduces the amount of movement required while cooking.
And what are the disadvantages? With cabinetry on three sides, the kitchen can feel too enclosed if the room is small. In addition, the layout creates two corners that require specific solutions to make the most of the available storage space.
That’s why a bespoke design is particularly beneficial for this type of kitchen.
Want a made-to-measure kitchen?
We’ve been crafting made-to-measure kitchen furniture since 1989.
Tell us about your project and we’ll advise you at your nearest DELTA store.
KEY DIMENSIONS WALKWAYS, WORKTOP SPACE, AND THE KITCHEN WORK TRIANGLE
The dimensions of a U-shaped kitchen are important for creating a comfortable space. As a general guideline, ideally
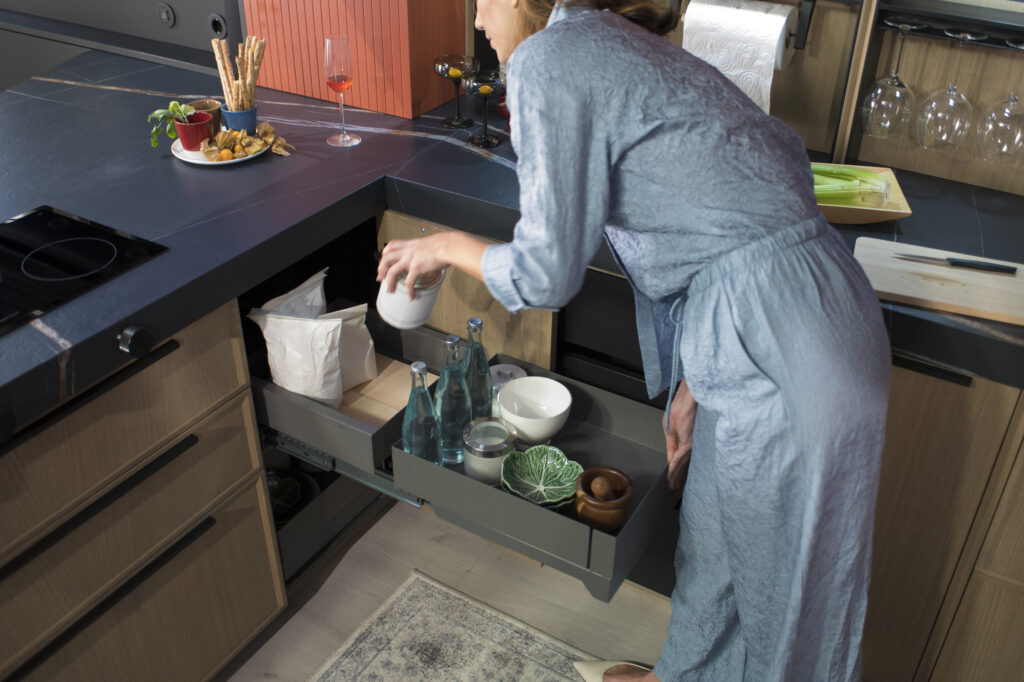
- Leave a central walkway of at least 100 cm and, whenever possible, aim for around 120 cm to allow for comfortable movement and easy opening of drawers and appliances.
- Include a worktop around 60 cm deep, with enough clear space next to the sink and hob to prepare food comfortably.
It is also important to plan the kitchen work triangle carefully, formed by the fridge, sink, and hob. In a U-shaped kitchen, we recommend distributing these three points across the different sides to create short, efficient routes between them.
The key is to be able to move between the main work areas without obstacles or having to cover unnecessary distances.
HOW TO MAKE THE MOST OF CORNERS WITHOUT COMPROMISING ACCESSIBILITY
Kitchen corners are one of the areas that require the most attention in a U-shaped layout. A poorly planned corner can easily become wasted space.
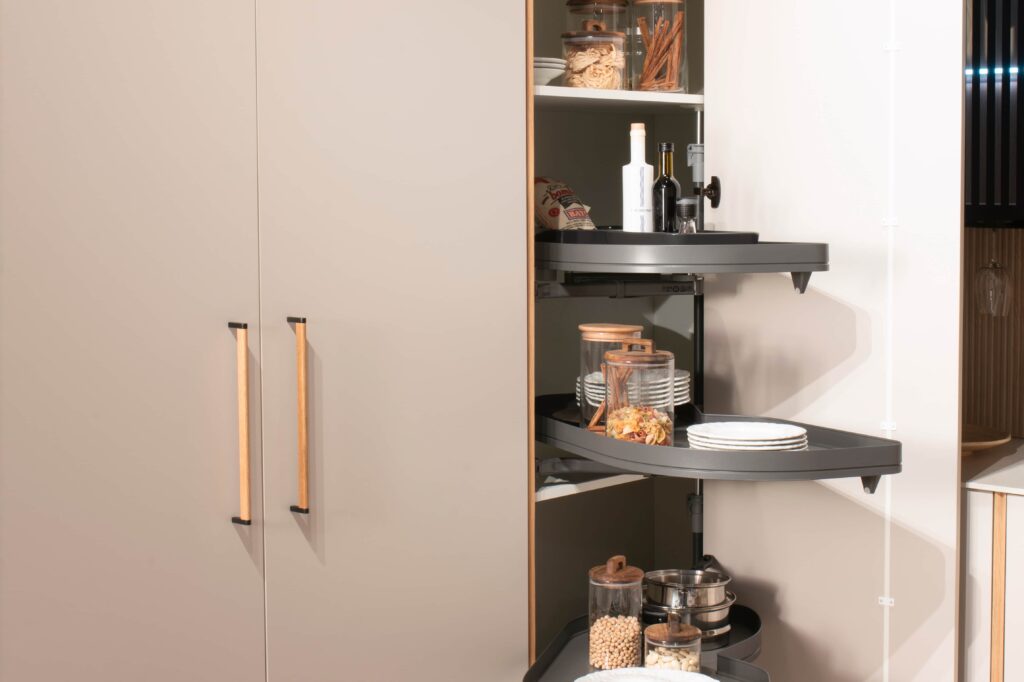
A good solution is to install a corner unit with pull-out systems, rotating shelves, or sliding mechanisms that provide easy access to the entire interior. Avoid placing the hob or sink directly in the corner: positioning them in more accessible areas will make cooking and cleaning much more comfortable.
In Delta designer kitchens, our bespoke cabinetry allows us to adapt each unit to the exact dimensions of the space, making the most of even the most challenging corners.
SMALL U-SHAPED KITCHEN: TIPS TO KEEP IT FROM FEELING CRAMPED
Is space limited in this part of your home? A small U-shaped kitchen can still work very well if you manage to keep the overall design visually light. To achieve this:
- Opt for light colours and neutral tones.
- Use smooth, flat-fronted cabinetry to create visual continuity.
- Integrate appliances into the cabinetry.
- Make the most of the available height with cabinets that extend all the way to the ceiling.
- Add lighting under the wall cabinets.
- Avoid overcrowding all three sides with too many elements.
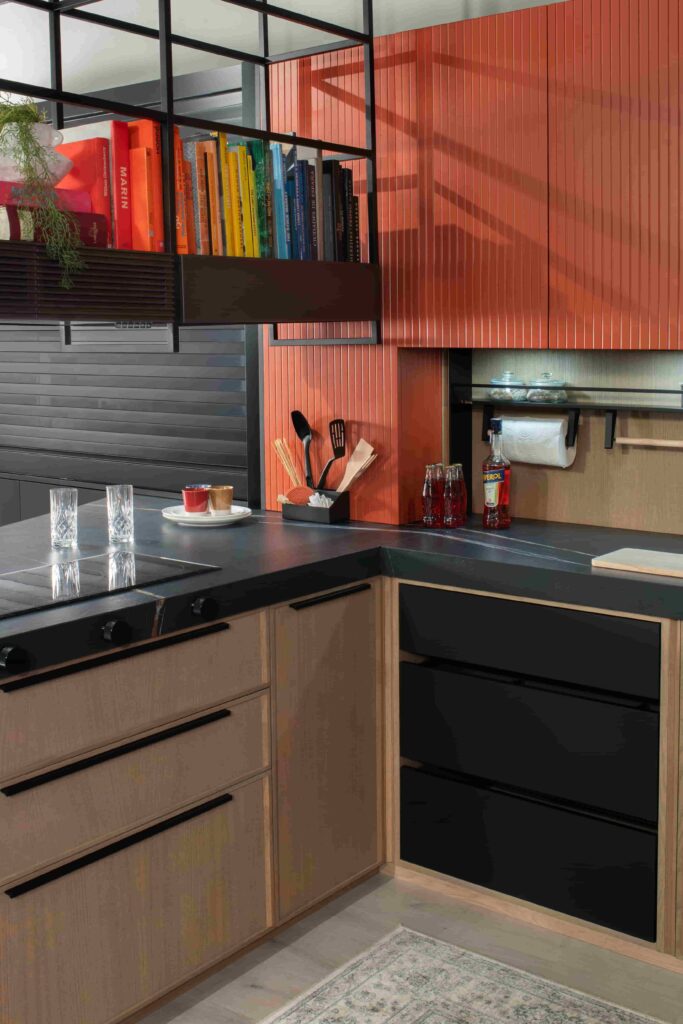
You can also do without wall cabinets on one of the walls and replace them with open shelves, or simply leave that area more open. This will create a greater sense of space without compromising on a functional layout.
COMMON MISTAKES WHEN DESIGNING A U-SHAPED KITCHEN
Although this layout offers plenty of possibilities, there are some common mistakes you should avoid when choosing a U-shaped kitchen, including:
- Leaving the central walkway too narrow.
- Failing to plan the kitchen work triangle properly.
- Placing the sink or hob too close to a corner.
- Not using specific storage solutions for corner cabinets.
- Visually overcrowding the space with wall cabinets on all three sides.
- Designing drawers, doors, or appliances that interfere with one another when opened.
Remember, it’s not simply about making use of three walls: a well-designed U-shaped kitchen should strike the perfect balance between storage capacity, accessibility, comfort, and design.
YOUR BESPOKE U-SHAPED KITCHEN WITH DELTA
Every space is different, and so is the way we use our kitchens. That’s why designing a bespoke U-shaped kitchen is a great way to make the most of the available space and tailor each area to your needs.
At Delta, we carefully consider the layout, dimensions, movement around the space, storage, and every last detail to create a functional, harmonious kitchen full of character. Our aim is to ensure that everything has its place, so you can enjoy a space designed around you and your everyday life.
Are you thinking about renovating your kitchen? Contact Delta and tell us about your ideas. Together, we can design a bespoke U-shaped kitchen that makes the most of every centimetre without compromising on your style.