
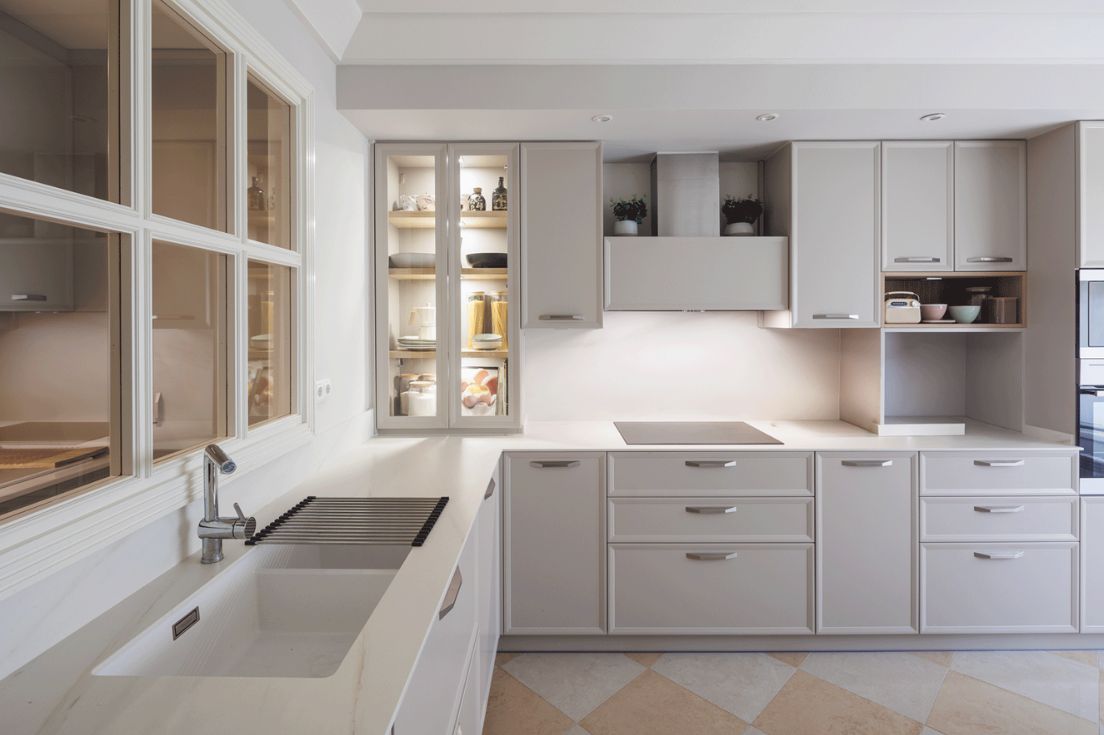
WHAT IS AN L-SHAPED KITCHEN AND WHEN IS IT THE BEST OPTION?
An L-shaped kitchen is a layout that makes use of two perpendicular walls, forming a right angle.
It is a practical, functional, and highly efficient option for most homes, especially if you have a small or medium-sized kitchen. The L-shaped layout allows you to keep the space open and flowing, with clearly defined areas.
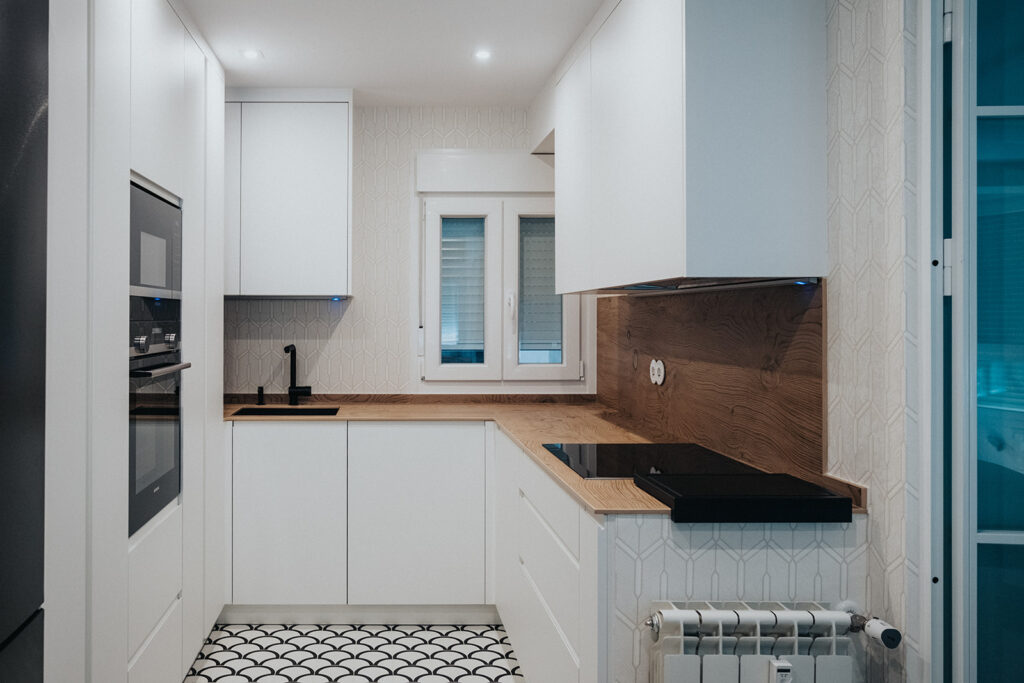
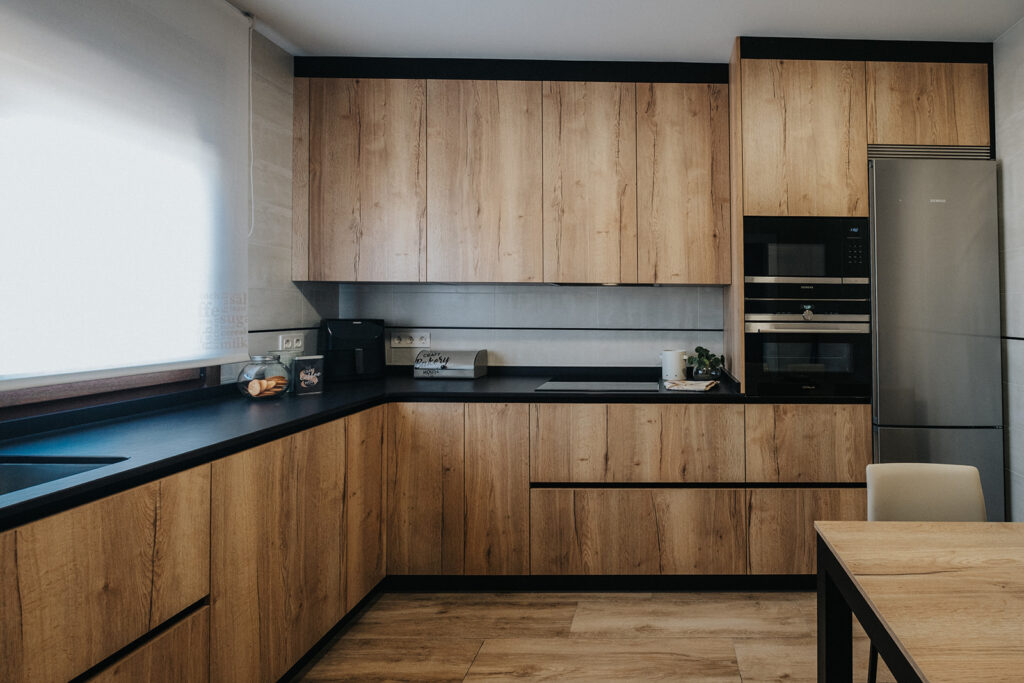
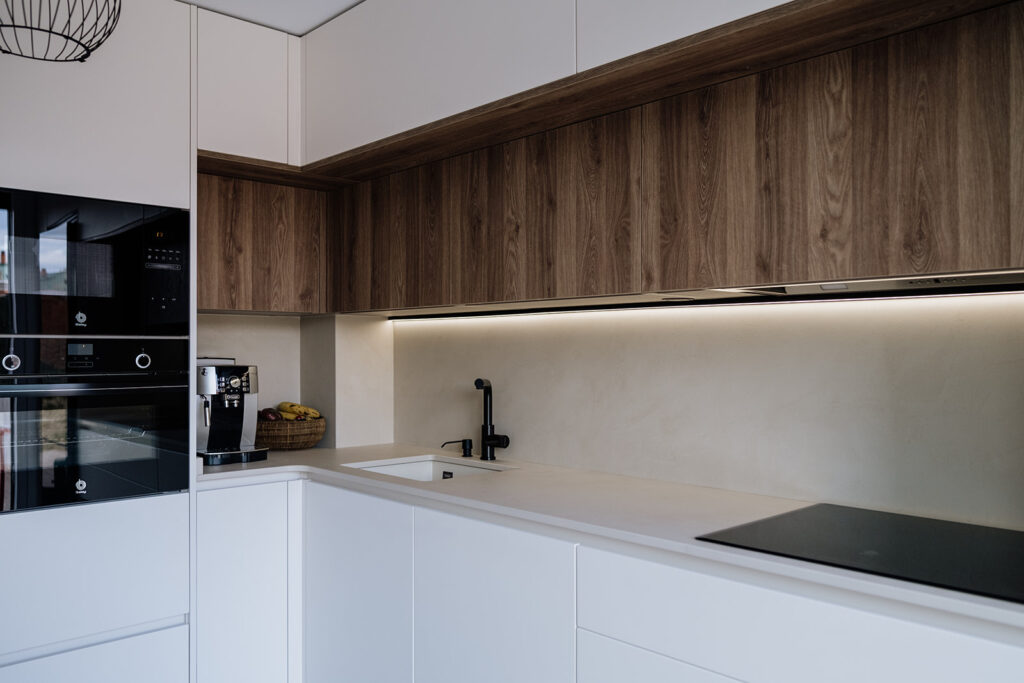
Kitchens by Roshe Studio
Would you like a custom-made kitchen?
We have been manufacturing custom-made kitchen furniture since 1989. Tell us about your project, and we’ll advise you at your nearest DELTA store.
Request a quoteREAL ADVANTAGES AND DISADVANTAGES OF AN L-SHAPED KITCHEN LAYOUT
These are the main advantages of an L-shaped kitchen layout:
- It creates a sense of visual spaciousness and continuity.
- It makes excellent use of corner spaces.
- It allows for easy and comfortable movement around the kitchen.
- It leaves plenty of open space for adding a kitchen peninsula or island.
- It is a highly versatile design that can be easily adapted to different spaces.
However, it is also worth mentioning some potential drawbacks:
If the layout is not carefully planned, some areas may not be used to their full potential.
If you don’t opt for custom-made solutions, storage capacity may be more limited than in U-shaped or galley kitchens.
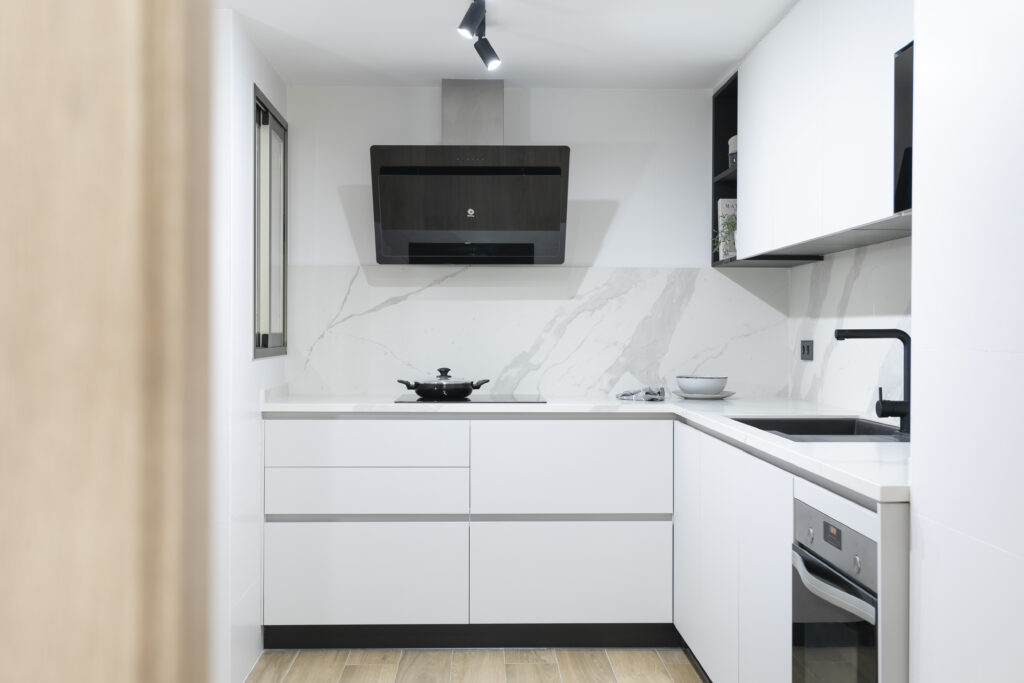
Roshe´s Kitchen
BEFORE YOU START: DEFINE THE DIFFERENT ZONES AND WORKFLOW
Before designing an L-shaped kitchen, it is important to define the kitchen work triangle, which consists of:
- Preparation and storage area, including the pantry, fridge, oven housing unit, and a clear section of worktop.
- Washing area, with the sink and integrated dishwasher.
- Cooking area, where the induction hob and extractor hood are located.
If you choose an L-shaped kitchen layout, you can create a smooth, uninterrupted workflow, with plenty of countertop space to cook comfortably.
WHERE TO PLACE THE FRIDGE, SINK, AND HOB IN AN L-SHAPED KITCHEN
So, how should you lay out an L-shaped kitchen? Ideally, you should follow this order: first the fridge, then the sink, and finally the hob.
For example:
- The fridge should be positioned at one end of the L-shaped layout, preferably close to the kitchen entrance.
- Place the sink along the longer side of the L-shaped layout.
- Place the hob on the shorter side of the L-shaped layout, with worktop space on both sides.
KEY DIMENSIONS FOR A COMFORTABLE L-SHAPED KITCHEN
Would you like to know the ideal dimensions for a comfortable and functional L-shaped kitchen layout? Let’s take a look:
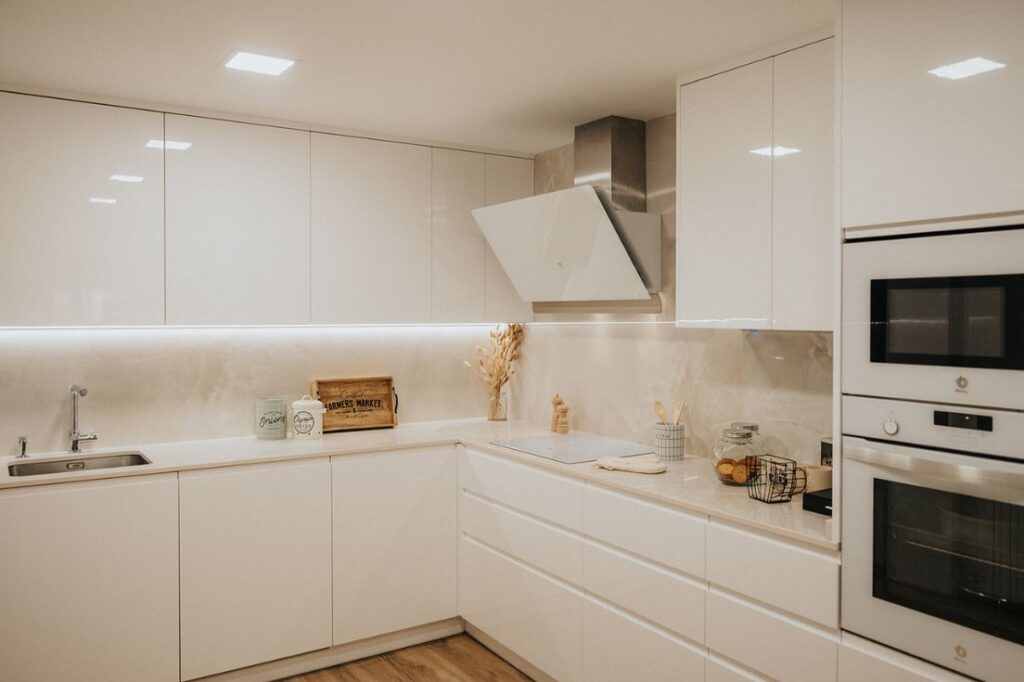
Walkway width: minimum 90 cm (ideally around 100–120 cm).
Worktop depth: 60 cm.
Worktop height: approximately 90 cm.
Cabinet height: up to the ceiling.
Roshe´s Kitchen
These dimensions can be adapted if you opt for a custom-made kitchen, which is especially important if your space has irregularities or structural columns.
THE CORNER: HOW TO MAKE THE MOST OF IT WITHOUT COMPROMISING ACCESSIBILITY
One of the biggest challenges when designing an L-shaped kitchen is making the most of the corner. If it is not properly planned, this angled area can easily become difficult to access.
To avoid this, the ideal solution is to opt for pull-out corner units, which provide easy access to the back of the cabinet through rotating trays or sliding systems.
At Delta, we carefully plan every corner down to the millimetre, ensuring that no part of your kitchen goes to waste and achieving the perfect balance between storage capacity, accessibility, and design.
STORAGE IN AN L-SHAPED KITCHEN: HOW TO MAXIMISE CAPACITY WITHOUT OVERCROWDING THE SPACE
An L-shaped kitchen can offer plenty of storage if the space is used efficiently. The key is to strike the right balance between functionality and visual order.
To achieve this, smart drawers allow you to keep everything within easy reach and neatly organised, while wall units extending up to the ceiling provide additional storage without disrupting the visual harmony of the space.
You can also incorporate hidden pantries or multifunctional tall units to maintain a clean, streamlined design. Remember, in a well-planned kitchen, every centimetre counts!
SMALL L-SHAPED KITCHEN: TIPS TO CREATE MORE SPACE AND LIGHT
If your L-shaped kitchen is small, there are a few tricks that can help make it feel more spacious and brighter:
- Use light colours and satin or gloss finishes.
- Choose sleek, handleless cabinet fronts.
- Opt for integrated appliances.
- Add LED lighting under the wall cabinets.
L-SHAPED KITCHEN WITH AN ISLAND OR PENINSULA: WHEN DOES IT WORK?
A kitchen island or peninsula can add real value, but only when there is enough space. They provide additional space for cooking or dining and help create a seamless connection between an open-plan kitchen and the living area.
Make sure, however, to leave at least one metre of clear space around it. With careful planning, it can become the perfect focal point of your kitchen.
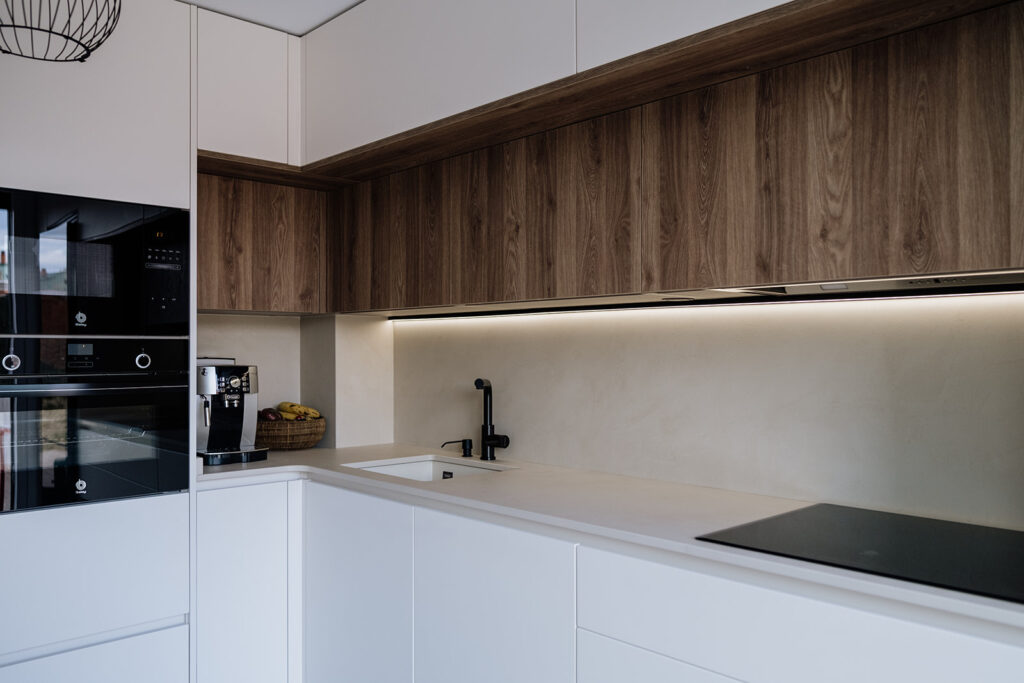
Roshe´s Kitchen
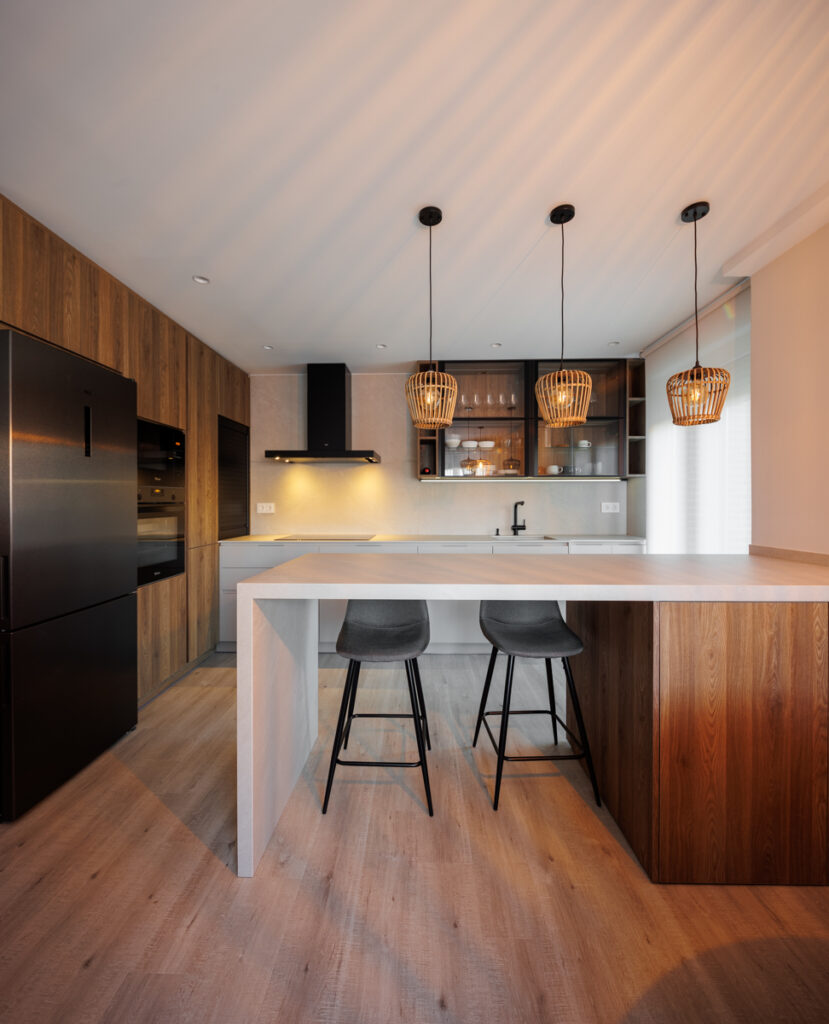
Belui Interior Design Kitchen
COMMON MISTAKES WHEN DESIGNING AN L-SHAPED KITCHEN AND HOW TO AVOID THEM
These mistakes are very common, so make sure to avoid them if you want a functional L-shaped kitchen:
- Placing the hob or sink in the corner, compromising both comfort and safety.
- Leaving walkways too narrow, making it difficult to move around the kitchen.
- Designing an unbalanced work triangle or creating excessively long distances between key areas.
- Not allowing enough preparation space next to the hob and sink.
- Creating inaccessible corners without pull-out storage systems.
- Poorly positioning appliances, causing doors to collide or obstruct walkways.
As you can see, knowing how to plan an L-shaped kitchen can make all the difference between a space that simply looks beautiful and one that truly works. If you’re renovating your kitchen or looking for ideas for your new home, at Delta we can work with you to design every detail, ensuring your kitchen perfectly suits you, your style, and your everyday life.
Discover our bespoke kitchens and tell us about your ideas. Together, we’ll create a functional, harmonious space with everything you need, without compromising on design. Get in touch with us!