
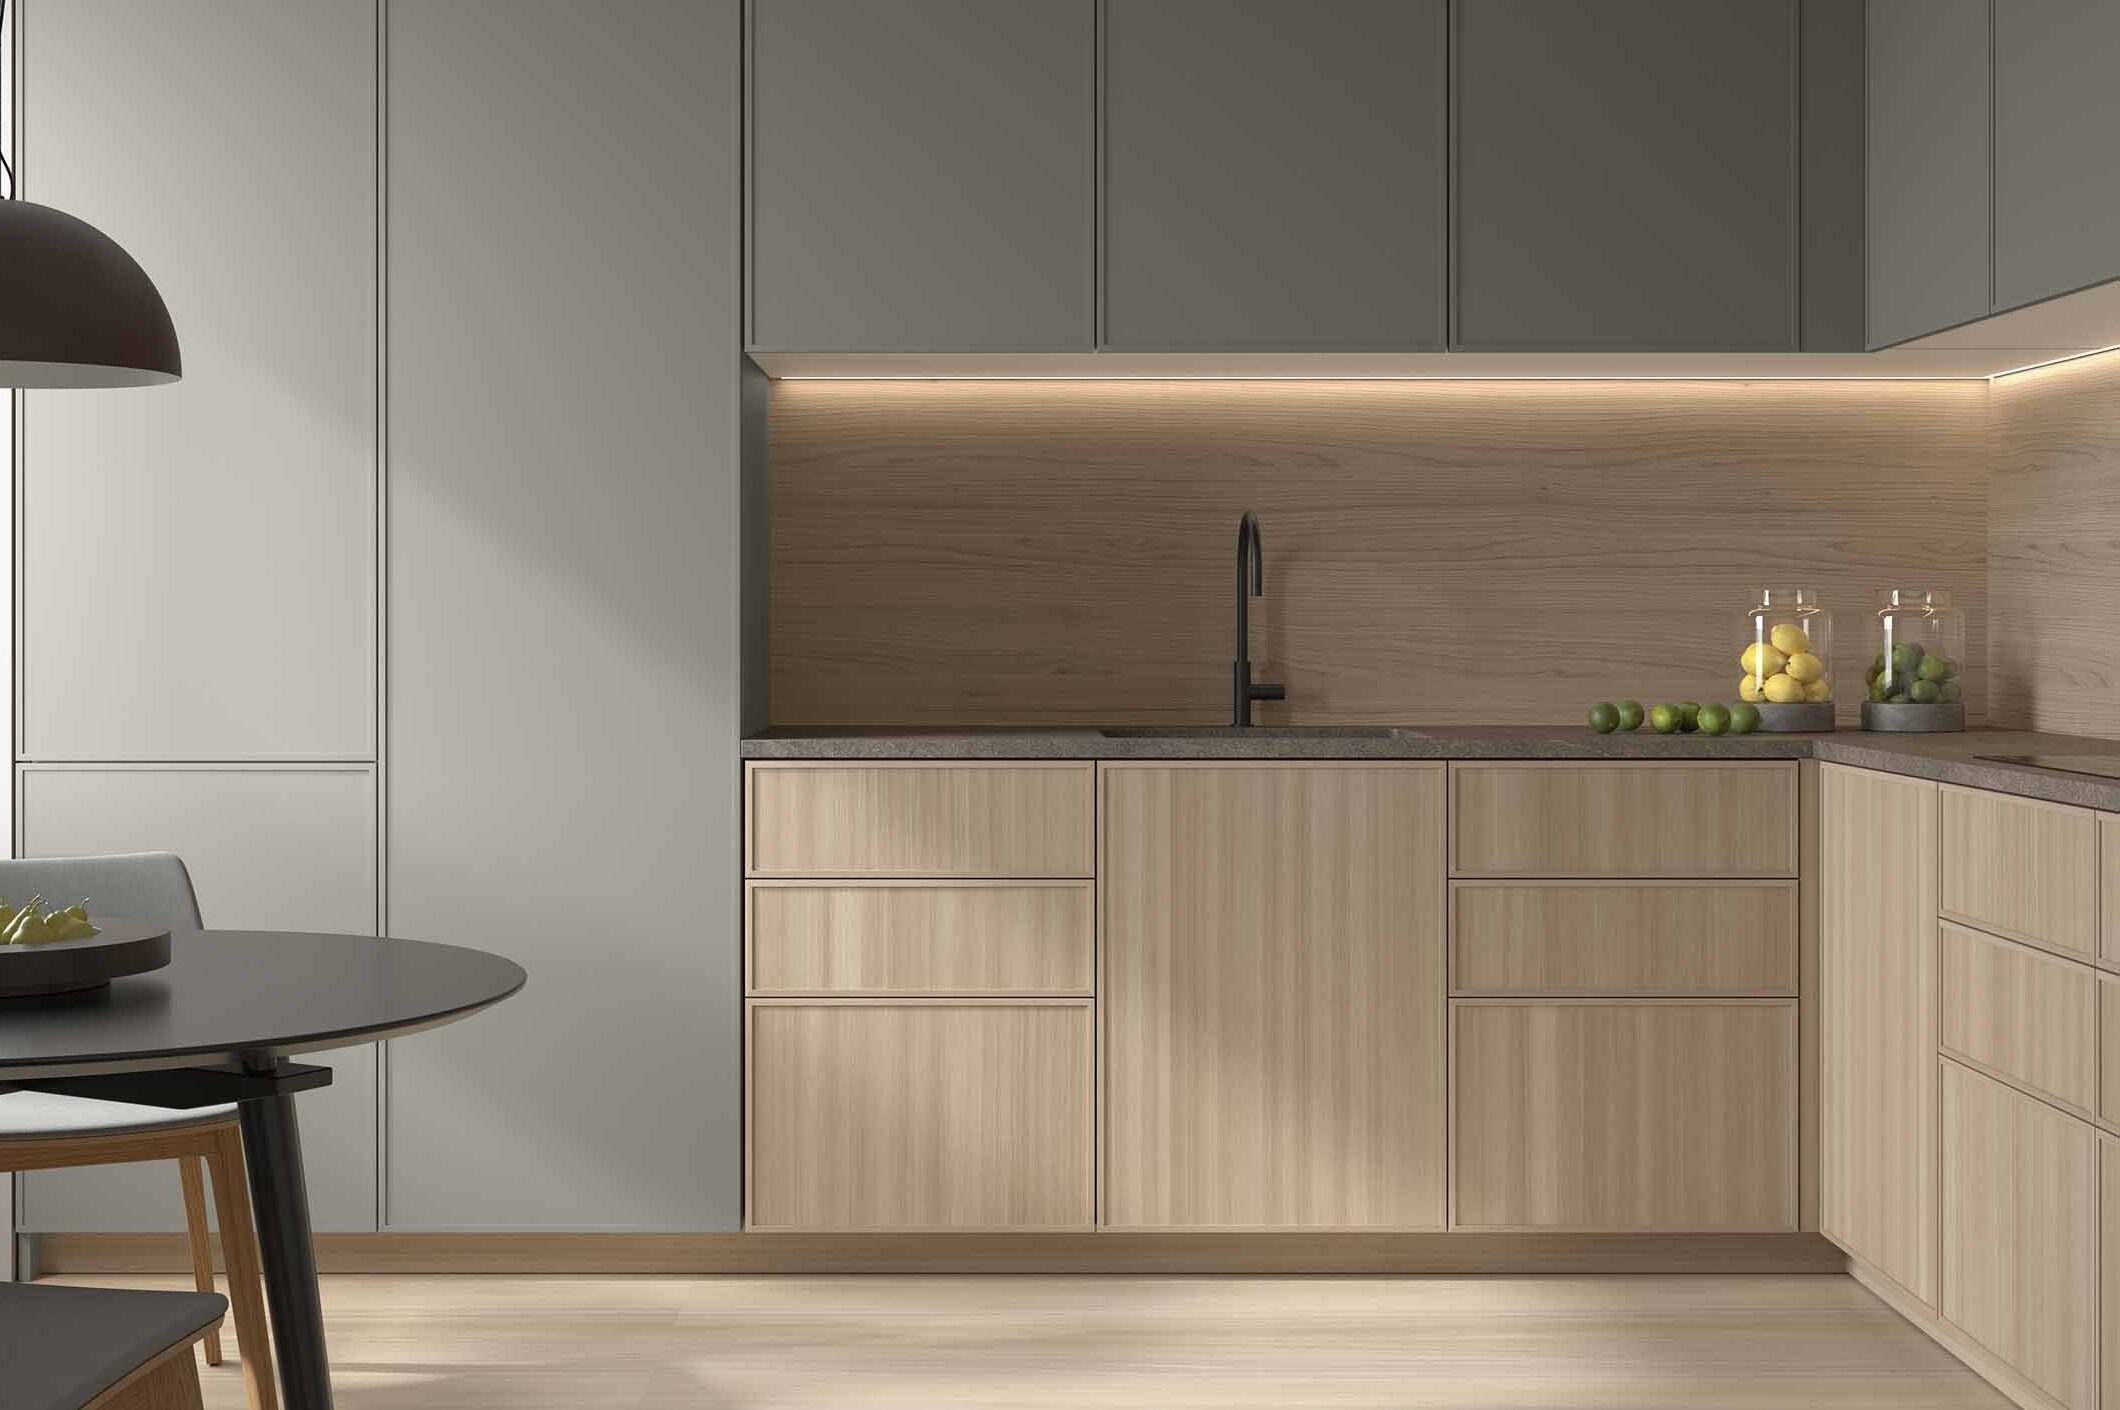
WHAT IS A KITCHEN PLINTH AND WHAT IS IT USED FOR?
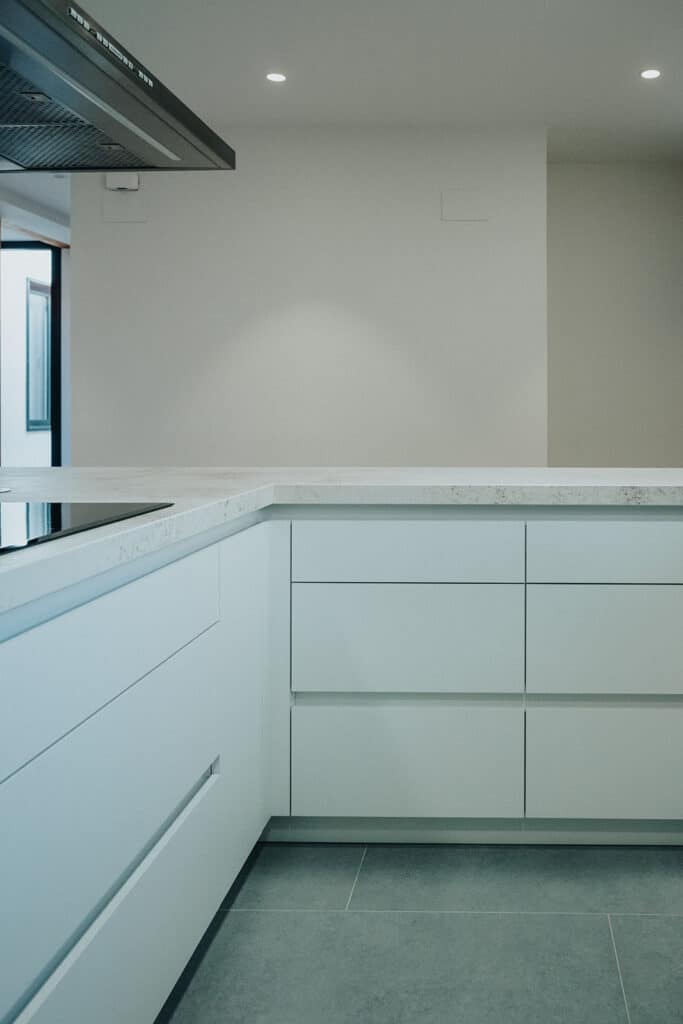
The plinth is the panel fitted at the bottom of base kitchen cabinets, between the cabinets and the floor. It is usually set back slightly from the cabinet fronts, allowing us to stand comfortably close to the worktop while cooking.
Although it may seem like a purely decorative element, the kitchen plinth serves several functions.
- On the one hand, it conceals the cabinet legs, utility connections and gaps beneath the kitchen units.
- On the other hand, it creates a seamless finish and helps protect this area from dust, dirt and everyday splashes.
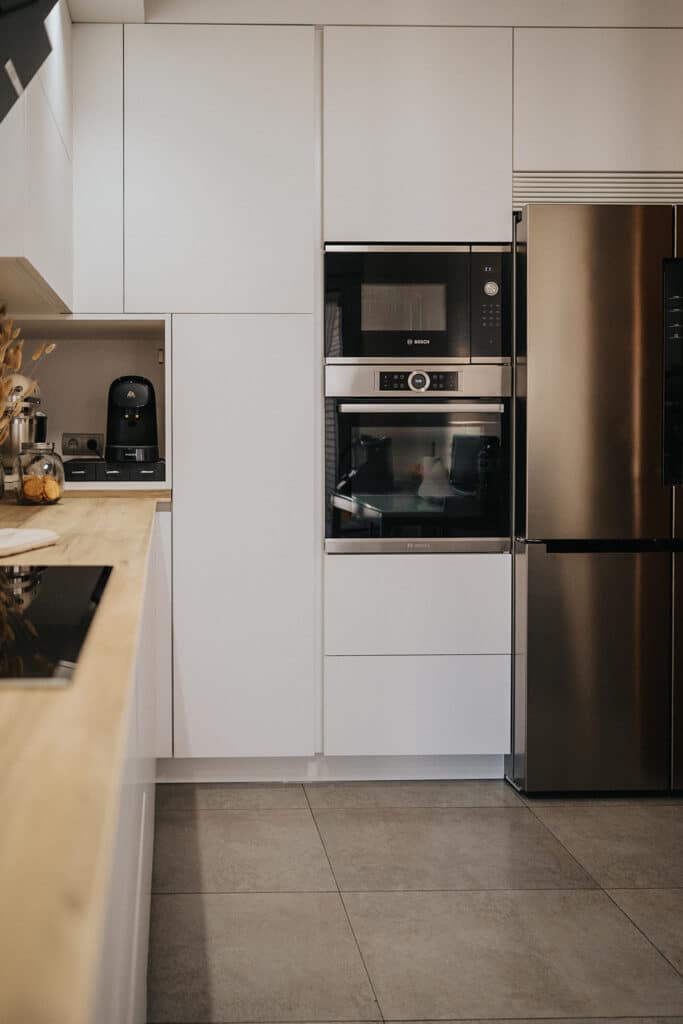
- In addition, its design influences the overall look and feel of the kitchen. A plinth that blends in with the cabinetry creates a seamless appearance, while a contrasting one can become a decorative feature in its own right.
Roshe Estudio Kitchen
Roshe Estudio Kitchen
Roshe Estudio Kitchen
KITCHEN PLINTH DIMENSIONS
There is no single kitchen plinth height that works for every project. The ideal measurement will depend on the height of the base cabinets, the worktop, the cabinet legs and, above all, what is most comfortable for those using the space.
Kitchen plinths are available in a range of sizes, generally between approximately 8 and 16 cm in height. One of the most common options is a 15 cm kitchen plinth, which conceals the cabinet legs while ensuring a good balance between functionality and aesthetics.
However, this decision should not be made in isolation. In a bespoke kitchen, every centimetre counts, and the height of the plinth should be considered alongside the rest of the cabinetry to achieve a comfortable and well-proportioned working height.
Would you like a custom-made kitchen?
We have been manufacturing custom-made kitchen furniture since 1989.
Tell us about your project, and we’ll advise you at your nearest DELTA store.
MATERIALS AND FINISHES PVC, ALUMINIUM AND MATCHING CABINET FRONTS
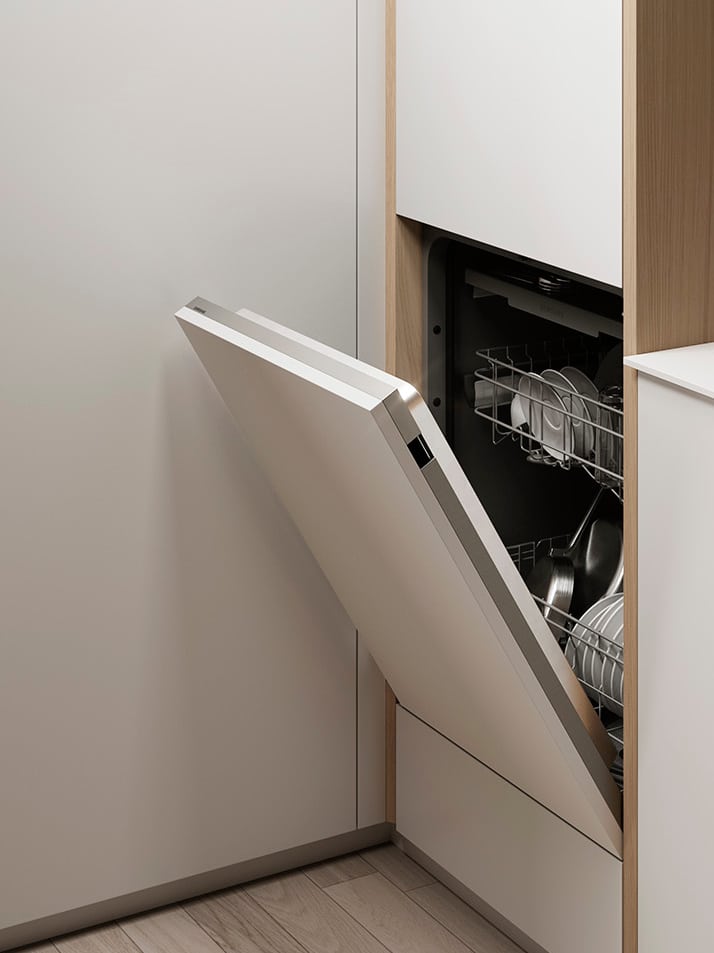
In addition to the dimensions, you will need to decide which material and finish best suit your kitchen design.
A PVC kitchen plinth is a highly practical solution thanks to its ease of maintenance and resistance to moisture, making it ideal for an area that requires frequent cleaning. There are also options with aluminium-effect finishes that give the kitchen a more technical and contemporary look.
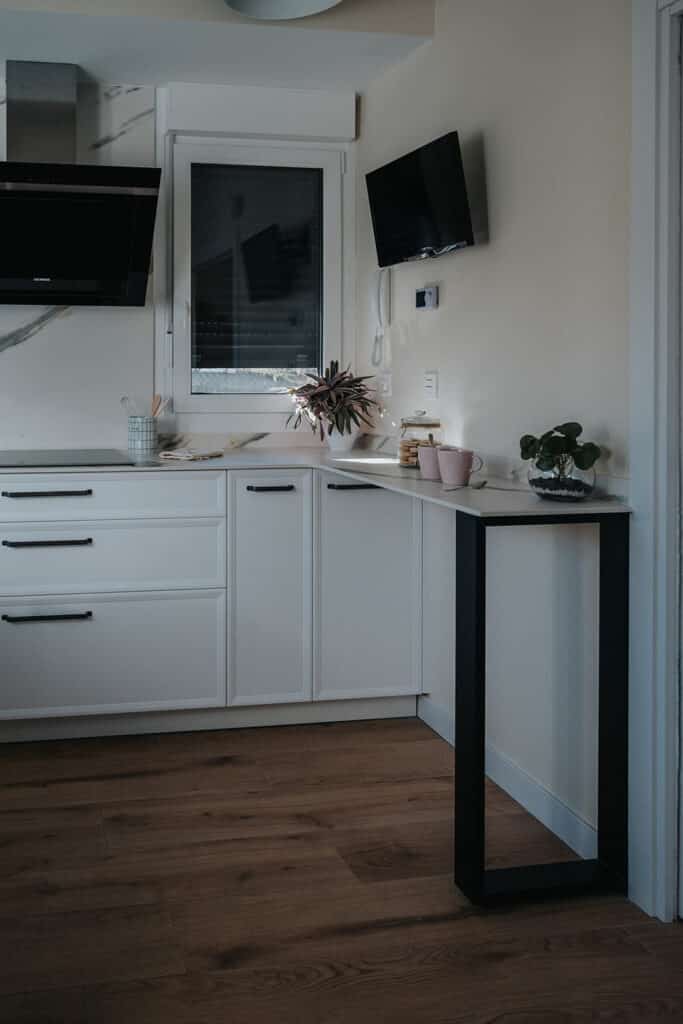
And what about colour? The possibilities are endless. A white kitchen plinth blends seamlessly with cabinets in the same shade, enhancing the sense of brightness. In contrast, a black kitchen plinth creates a striking contrast and accentuates the horizontal lines of the cabinetry, particularly in modern kitchen designs.
Another option is to match the plinth to the cabinet fronts for a more uniform appearance. In any case, when it comes to creating designer kitchens, the key is to consider the plinth as part of the overall design and coordinate it with the other materials and finishes.
KITCHEN PLINTH DRAWERS HIDDEN STORAGE SPACE
What if the space beneath your kitchen cabinets could be used to store items you don’t need every day? A kitchen plinth drawer is a clever solution for making the most of every centimetre of available space.
This system transforms part of the space beneath the cabinets into a hidden drawer, with a front that blends seamlessly into the rest of the plinth. It is particularly useful for storing low-profile or flat items, such as trays, tablecloths, tea towels or certain kitchen utensils.
The main advantage of a kitchen plinth drawer is its discreet design when closed, it is virtually invisible.
However, this solution cannot be incorporated into every cabinet unit or kitchen layout. It is important to consider the available depth, cabinet legs, opening mechanisms and any technical components that may be located in this area. That is why it is best to plan for this feature from the initial kitchen design stage and assess which units can make practical use of this space.
You can also enhance the interior of your kitchen cabinets with a range of accessories that help keep everything organised and make better use of every available space.
HOW TO INSTALL AND ADJUST A KITCHEN PLINTH THE IMPORTANCE OF THE SEAL WITH THE FLOOR
For the kitchen plinth to serve its purpose effectively, it must fit securely against both the cabinetry and the floor.
It is usually attached to the cabinet legs using special fixing systems that allow it to be removed whenever access to the space underneath is needed. Además, es importante realizar bien los cortes, esquinas y encuentros para conseguir un acabado limpio.
The area where the plinth meets the floor deserves special attention. A proper fit helps prevent dirt and water from accumulating beneath the cabinets, particularly around the sink or dishwasher.
During installation, any minor irregularities in the flooring must also be taken into account. The goal? To achieve a continuous, neatly finished line, with no visible gaps that disrupt the overall aesthetic.
Are your kitchen walls still very dirty? If so, you may need to repeat the process. It is better to do so than to use a more aggressive cleaning product that could end up damaging the wall.
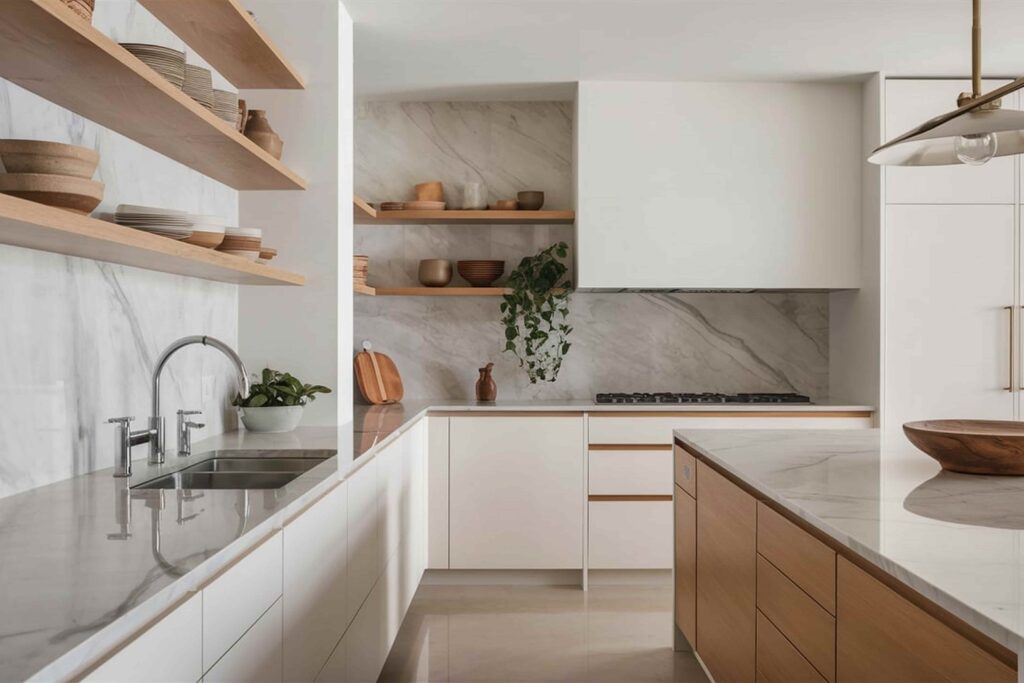
Delta Kitchen
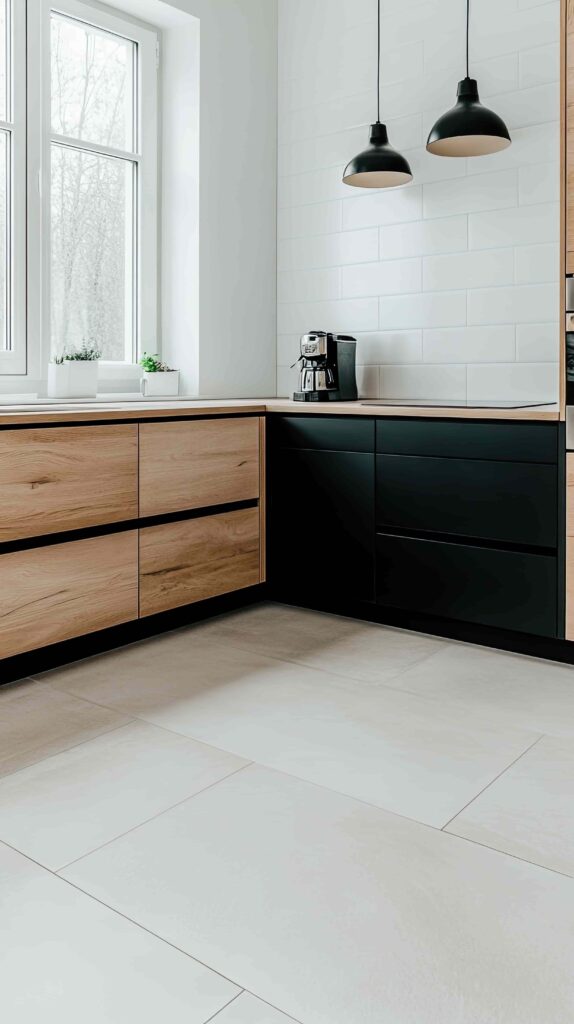
BESPOKE PLINTHS IN DELTA KITCHENS
Sometimes, it is the least noticeable details that make a kitchen truly functional. The plinth is a perfect example: its height, material, finish and integration should all be considered from the very beginning of the design process.
At Delta, we design bespoke kitchens, paying attention to both the main features and the smallest details. We carefully consider the dimensions of the space, the working height, storage needs and finishes to create a functional, well-balanced kitchen tailored to your lifestyle.
Are you thinking about renovating your kitchen? Get in touch with Delta and tell us about your ideas. We can help you design a bespoke space where every centimetre serves a purpose.